Enquire now
Kitchen transformation

From today’s space to tomorrow’s potential.

See how an existing kitchen can be transformed with a realistic, carefully considered visual concept — based on your photographs, measurements, style and brief.

See our packages
Completed Project2Reality kitchen design
The service

Design ideas you can actually use.

Project2Reality turns your photographs and ideas into visual concepts and practical information to help you decide what you want before committing to work.

01

Interior design

Kitchens, living spaces, bedrooms, bathrooms, offices, hallways and more.

02

Outdoor living

Gardens, patios, planting, lighting, fencing, garden rooms and entertaining spaces.

03

Product ideas

Suitable products, materials, alternatives, suppliers and indicative price research where included in your package.

04

Project planning

Clear next steps, quantities, budgets and drawings where appropriate to the package.

Featured client project

A real kitchen. Before and after.

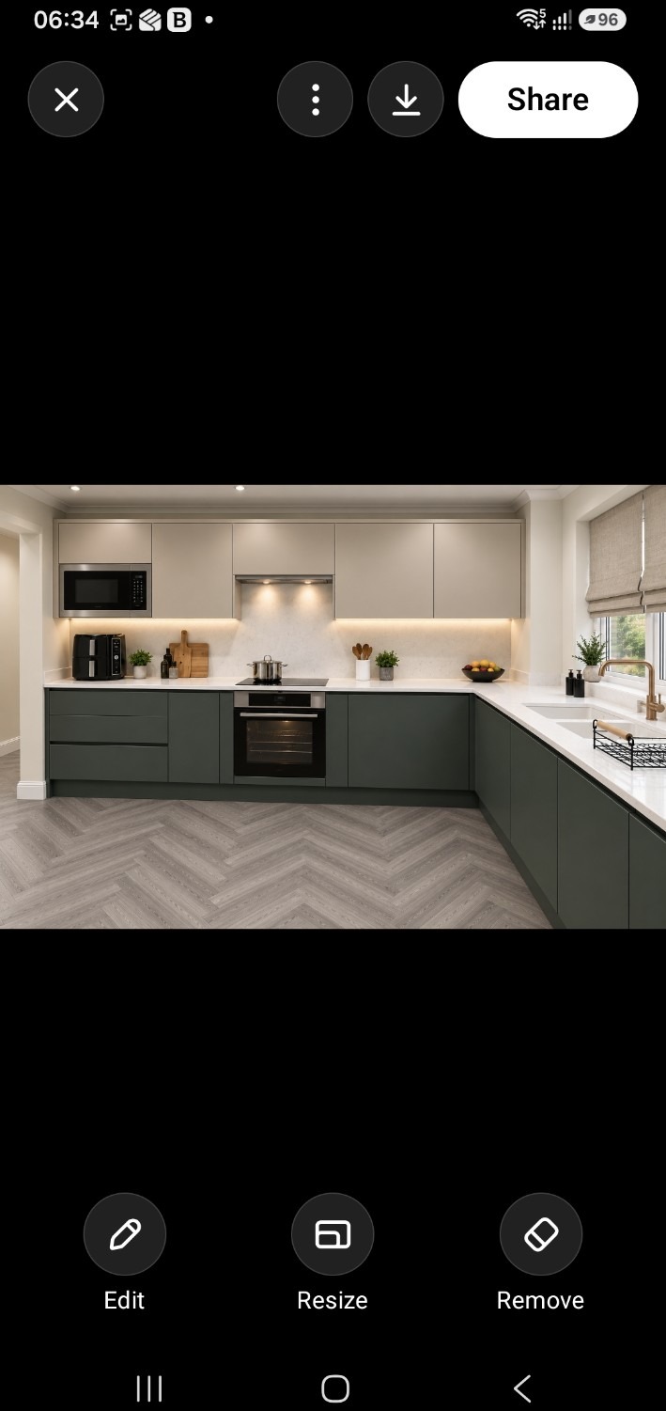
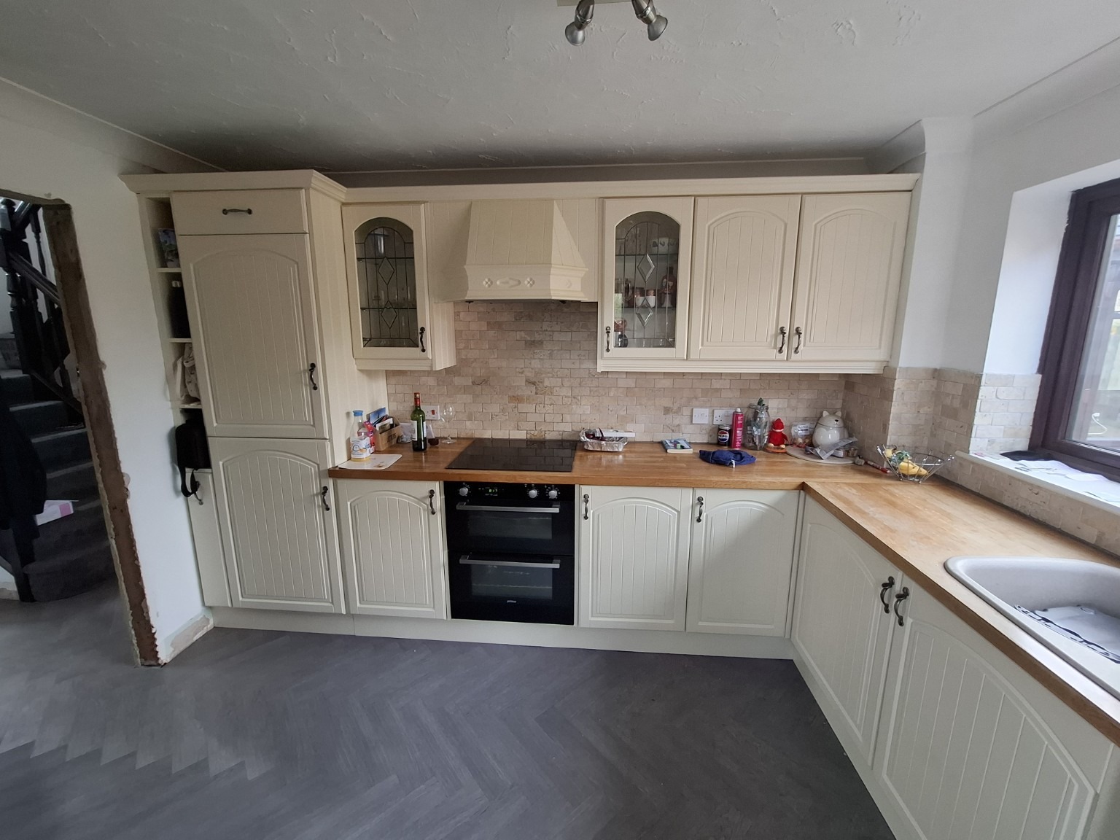
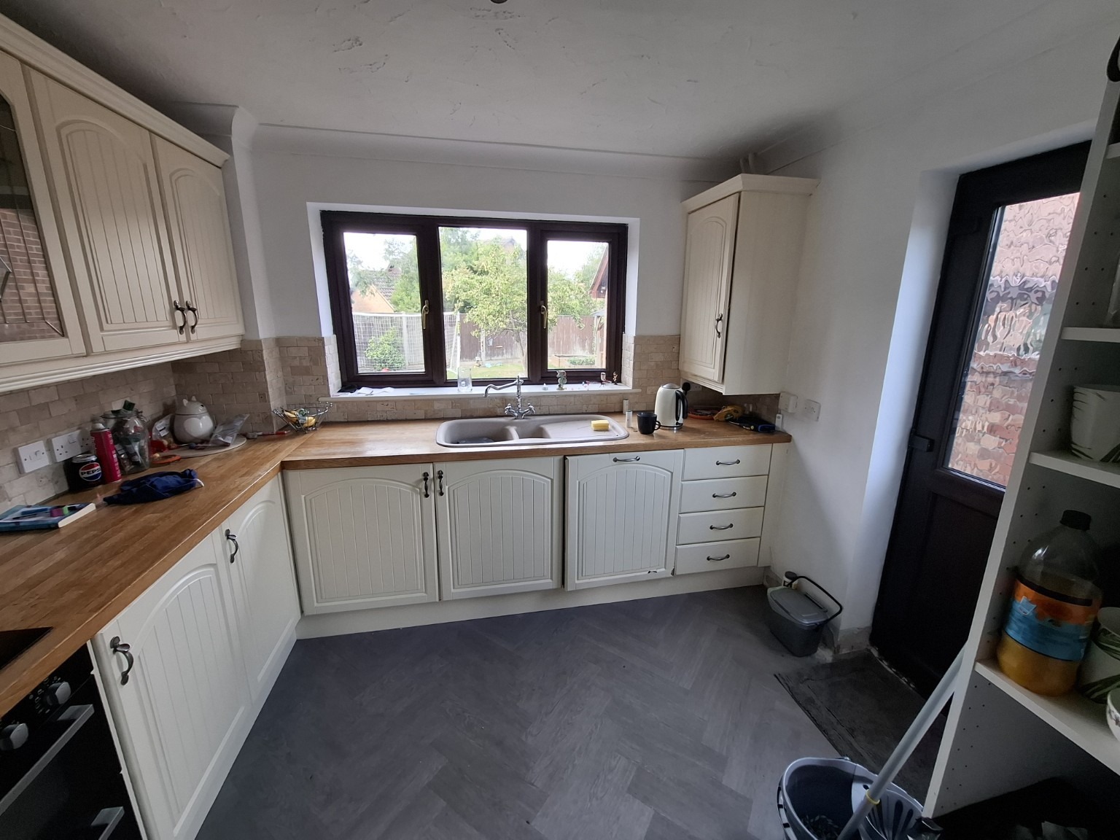
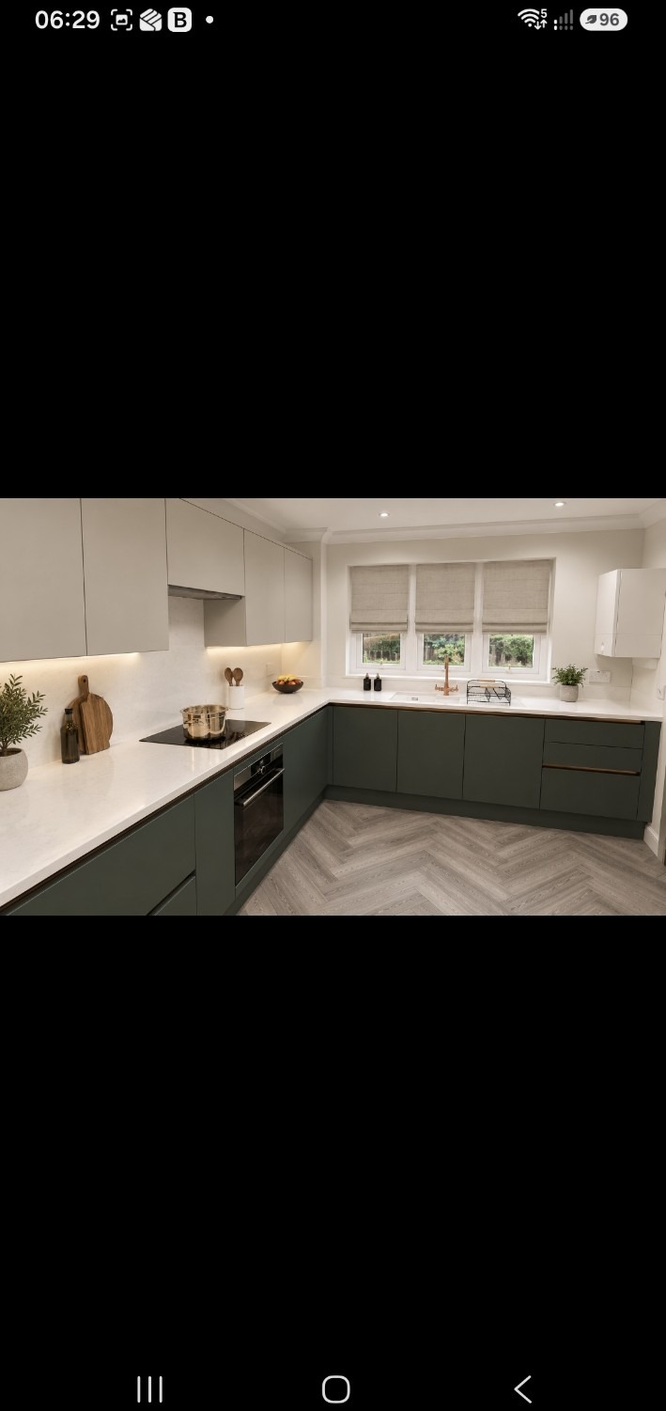
These photographs show the kitchen before the project and the completed design afterwards, giving prospective clients a clear idea of the type of transformation a visual design can communicate.

Kitchen before the project, original view
Before
Kitchen before the project, second original view
Before
Kitchen after the project, finished design view
After
Kitchen after the project, second finished design view
After

The service is design and planning only. Project2Reality does not carry out the building, installation or construction work, and product/material availability and prices can change.

The experience

From photograph to project.

01 — DISCOVER

Tell us your vision

Send your photographs, measurements, style preferences and what you would like to change.

02 — VISUALISE

See the possibilities

We create realistic concepts so you can compare directions before committing to work.

03 — SPECIFY

Know what to consider

Where included, we research suitable products, materials, quantities and indicative current prices.

04 — PLAN

Move forward with confidence

Your chosen package brings the design information together into a practical digital project pack.

Private client packages

Choose how far you'd like us to take it.

Introductory pricing while Project2Reality builds its client portfolio.

Plan it

Complete design plan

£179
  • 3 realistic design directions
  • Products & materials
  • Current price research
  • Shopping list
  • Indicative project budget
  • Project plan & presentation
Coming soon
Complete it

Detailed project pack

£349
  • Everything in Plan It
  • Detailed drawings where appropriate
  • Materials / cut lists where appropriate
  • Alternative products
  • 2 revisions
  • Tradesperson-ready pack
Coming soon
Whole home

Complete property

£699+
  • Coordinated design across multiple rooms
  • Whole-home colour & material direction
  • Product and finish specification
  • Indicative budget planning
  • Prioritised project roadmap
  • Tailored scope agreed before work starts
Coming soon
Secure checkout

Your details

Please complete your details before continuing to the secure Stripe checkout for the SEE IT visual concept — £59.

Your details are submitted through this website's Netlify form before you are taken to Stripe. Stripe handles the payment itself.

Thank you. Taking you to secure Stripe checkout…

Project2Reality provides design/planning services only. You remain responsible for checking measurements, dimensions, suitability, product specifications and any requirements before purchasing materials or starting work.

Contact Project2Reality

Make a general enquiry.

Have a question, want to discuss a project or simply want to know more? Send us a message and we’ll get back to you.

For general enquiries, you only need to provide your name, email and message. No budget or photo upload is required.

Thank you — your enquiry has been sent.

Or email us directly at hello@project2reality.co.uk.

“See your home before you commit to the work.”
Project2Reality